By Admin / 26 Aug 2026
How Kinematics, Liquid Dynamics, and Production Speeds Dictate the Right Motion Profile for Your Packaging Line
- Engineering
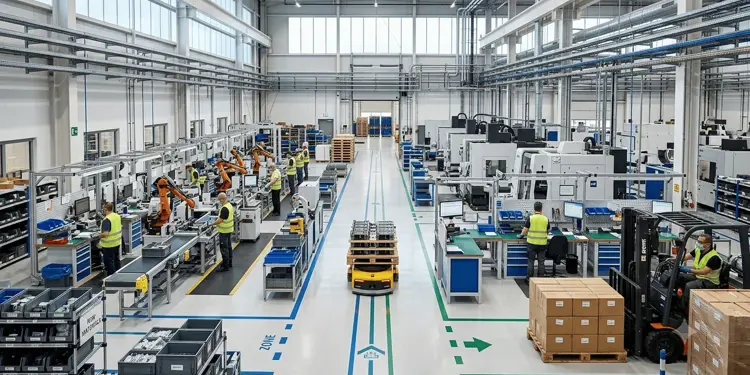
When building or upgrading an industrial manufacturing facility, most of the focus is naturally placed on choosing the right production machinery. However, there is a silent partner in your factory’s success that is often overlooked: The Plant Layout Design.
In industrial engineering, how you arrange your machinery, storage areas, utility lines, and operator workstations dictates your daily operating costs, safety levels, and overall output.
A poorly designed layout leads to what engineers call the "Spaghetti Effect"—a chaotic floor plan where raw materials, waste, workers, and finished goods constantly crisscross, creating bottlenecks, contamination risks, and safety hazards.
This educational guide breaks down the core principles of professional industrial layout design and material flow, and how they impact a factory's bottom line.
Material flow is the path raw materials take from the moment they enter your warehouse, through various processing and packaging stages, until they exit as finished, palletized products.
The primary goal of material flow design is simple: Keep materials moving forward with minimal handling, backtracking, or crossing.
In a poorly planned factory:
An operator might have to carry a semi-processed batch across a busy forklift path to reach the packaging station.
Finished goods might be stored temporarily next to raw, unprocessed materials, raising the risk of cross-contamination.
Valuable floor space is wasted on unnecessary transit corridors.
By optimizing this flow, a factory can reduce material handling times by up to 30%, directly lowering labor overhead and minimizing product damage.
Depending on the nature of your manufacturing process, industrial engineers generally design around one of three layout models:
A) LINEAR (I-FLOW)
[Raw Materials] ──> [Processing] ──> [Packaging] ──> [Finished Goods]

B) L-SHAPE FLOW
[Raw Materials] ──> [Processing]
                         │
                         ▼
                    [Packaging] ──> [Finished Goods]

C) U-SHAPE FLOW
[Raw Materials]                                [Finished Goods]
       │                                              ▲
       ▼                                              │
[Processing 1] ───> [Processing 2] ───> [Packaging]How it works: Materials enter at one end of the building and exit as finished goods at the exact opposite end.
Best for: Highly standardized, high-speed automated production lines where processes happen sequentially.
Benefit: Extremely clear, easy-to-supervise, and completely eliminates backtracking.
How it works: The production line curves in a "U." Raw materials enter and finished goods exit on the same side of the building (often sharing the same loading dock area).
Best for: Facilities with limited space or those requiring high flexibility.
Benefit: Allows utility lines (like steam, compressed air, and water) to be concentrated in a central core, and lets operators supervise multiple stages of the line simultaneously.
How it works: The material path bends at a 90-degree angle.
Best for: Adapting to L-shaped physical building structures or separating a noisy processing phase from a quiet packaging phase.
A common mistake in factory setup is designing the machine layout first and treating the utilities as an afterthought.
Industrial machinery requires a heavy, highly coordinated network of utilities to run safely and efficiently:
Pneumatics: High-pressure compressed air lines.
Thermodynamics: Steam piping from boilers, or chilled water loops from cooling towers.
Electrical Distribution: Properly balanced 3-phase electrical cabling, panel boards, and safety groundings.
Plumbing & Drainage: Industrial effluent lines and sanitary washing stations.
If utility piping is run haphazardly:
Pressure Drops: Long, winding pneumatic or steam pipes lose pressure, forcing boilers and compressors to work harder, which inflates electricity bills.
Safety Hazards: Overhead pipes leaking condensate onto sensitive electrical panels or packaging machines.
Difficult Maintenance: Blocked access valves that require shutting down the entire factory just to change a single utility gasket.
A professional engineering layout ensures that utility lines run through structured, overhead pipe-bridges or underground trenches, with easy-access isolation valves for maintenance.
If you are currently planning a new factory layout or looking to reorganize your existing floor plan, here are the core engineering rules to follow:
Keep your noisy, hot, or dusty utility machinery (like boilers, air compressors, generators, and water treatment plants) physically separated from your clean processing and packaging zones. This keeps ambient dust and noise away from delicate product-contact areas and creates a better working environment for your operators.
Every time a human operator has to physically lift, move, or transfer a product between stages, the risk of contamination, human error, and physical damage increases. Where possible, integrate gravity chutes, conveyor belts, or smart mechatronic transfer links to maintain a continuous flow.
Do not squeeze machines tightly against walls or each other to save space. Every machine needs a "maintenance envelope"—clear clearance space of at least 1 to 1.5 meters around it so technicians can open safety guards, change motor belts, clean filters, and perform repairs without blocking neighboring lines.
An outstanding layout is designed not just for today's capacity, but for tomorrow's growth. Leave pre-engineered gaps and capped utility ports in your layout so that when your market demand grows, you can install a second processing line or an upgraded packaging machine without rewriting your entire factory blueprint.
A successful manufacturing business is built on more than just buying high-quality machinery. The physical layout, utility routing, and material flow design form the structural foundation of your entire operation. Investing time in professional layout planning before physical setup is completed saves lakhs in operational efficiency, energy consumption, and remodeling costs later on.
Are you looking to design a highly efficient layout for a new factory or modernize your existing plant flow?
Our team of experienced industrial engineers at Mechatronics Engineering Pvt. Ltd. (MEPL Nepal) provides complete, end-to-end turnkey layout planning, MEP utility engineering, and structural floor-plan designs. Contact us today at info@meplnepal.com or call us at +977-9851217249 to turn your factory concept into an efficient, operational reality.

By Admin / 26 Aug 2026

By Admin / 24 Aug 2026

By Admin / 21 Jul 2026